Bar Chimera + COTE 550
View all projects

Bar Chimera + COTE 550 550 Madison Avenue, New York, USA Website Interior Design: Rockwell Group Hospitality / Foodservice Design: YuiDesign / Jimi Yui Director of Bars: Sondre Torgersen Kasin Photography: Jason Varney
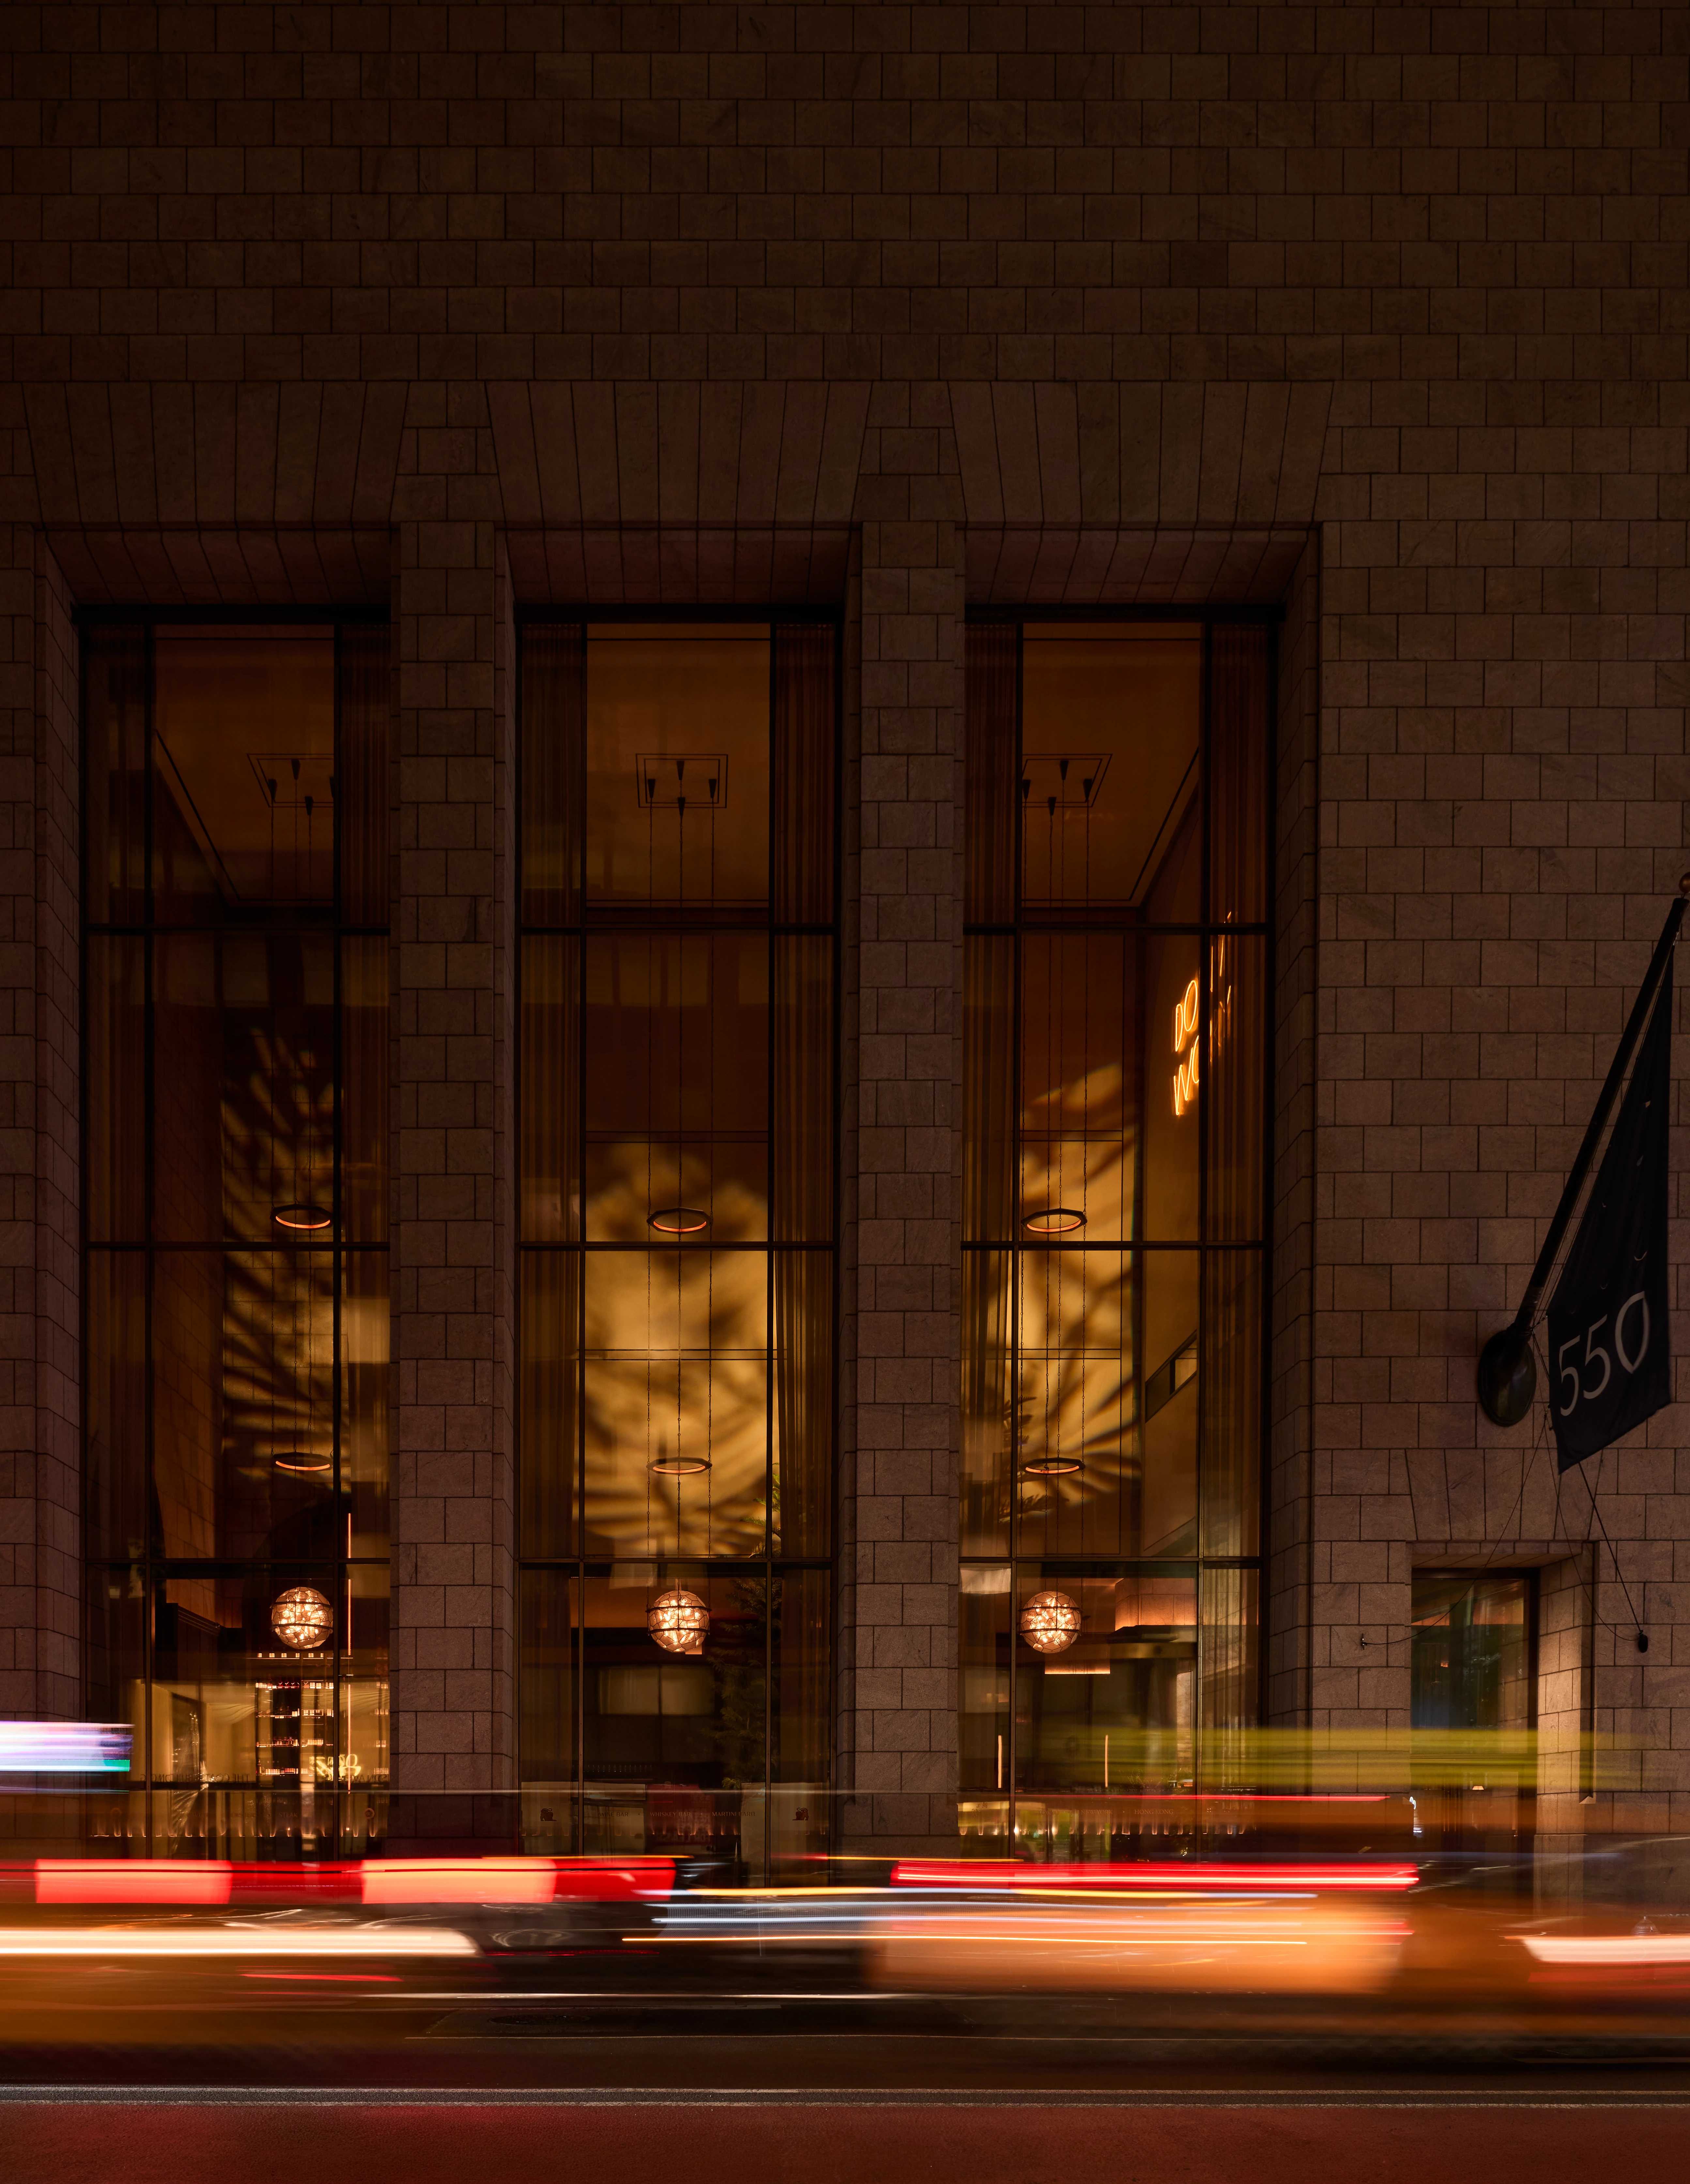
Designed by Philip Johnson and John Burgee and completed in 1984, 550 Madison is one of New York’s defining examples of postmodern architecture. Its distinctive form and monumental ground-floor spaces continue to shape how the building is experienced today.
Within this setting, Gracious Hospitality Management has introduced Bar Chimera on the ground floor and COTE 550 below. Rockwell Group designed the interiors for both venues, with YuiDesign contributing hospitality and foodservice design expertise across the project.
Bar Chimera is organized around three distinct bar programs: martini, wine, and whiskey. Each has its own material character and service focus while remaining connected within the larger ground-floor space. Below, COTE 550 introduces a fourth bar environment within the subterranean restaurant.
The beverage programs were developed under Gracious Hospitality Management’s Director of Bars, Sondre Kasin, together with the wider bar team. Behind Bars worked across all four bar areas, developing the stations around the specific operational requirements of each program.


Martini Bar
Polished metal, mirrored surfaces, and muted green tones define the Martini Bar, creating a lighter and more precise environment within Bar Chimera. The program focuses closely on martini preparation, with temperature, dilution, water composition, and garnish all considered as part of the service.


Wine Bar
The Wine Bar moves into warmer tones and softer materials, with wine storage and display becoming part of the surrounding interior. Its service requirements place greater emphasis on glassware, wine preparation, and dedicated working space behind the counter.


Whiskey Bar
The Whiskey Bar introduces darker woods, amber tones, and extensive vertical bottle storage, creating a clear contrast with the Martini and Wine Bars. Here, the focus shifts toward whiskey service, with the bottle collection forming a prominent part of both the interior and the bar experience.
Behind the Bars
Each of Bar Chimera’s three programs called for a different working setup behind the counter. The stations were developed around those individual service requirements, from martini preparation and wine glassware to freezing, washing, and storage.

Martini Bar
Three custom Paloma stations form the working setup behind the Martini Bar.
The stations combine dedicated work surfaces with integrated lidded garnish storage, keeping the main preparation elements within the bartender’s immediate working area.
On site at 550 Madison


COTE 550
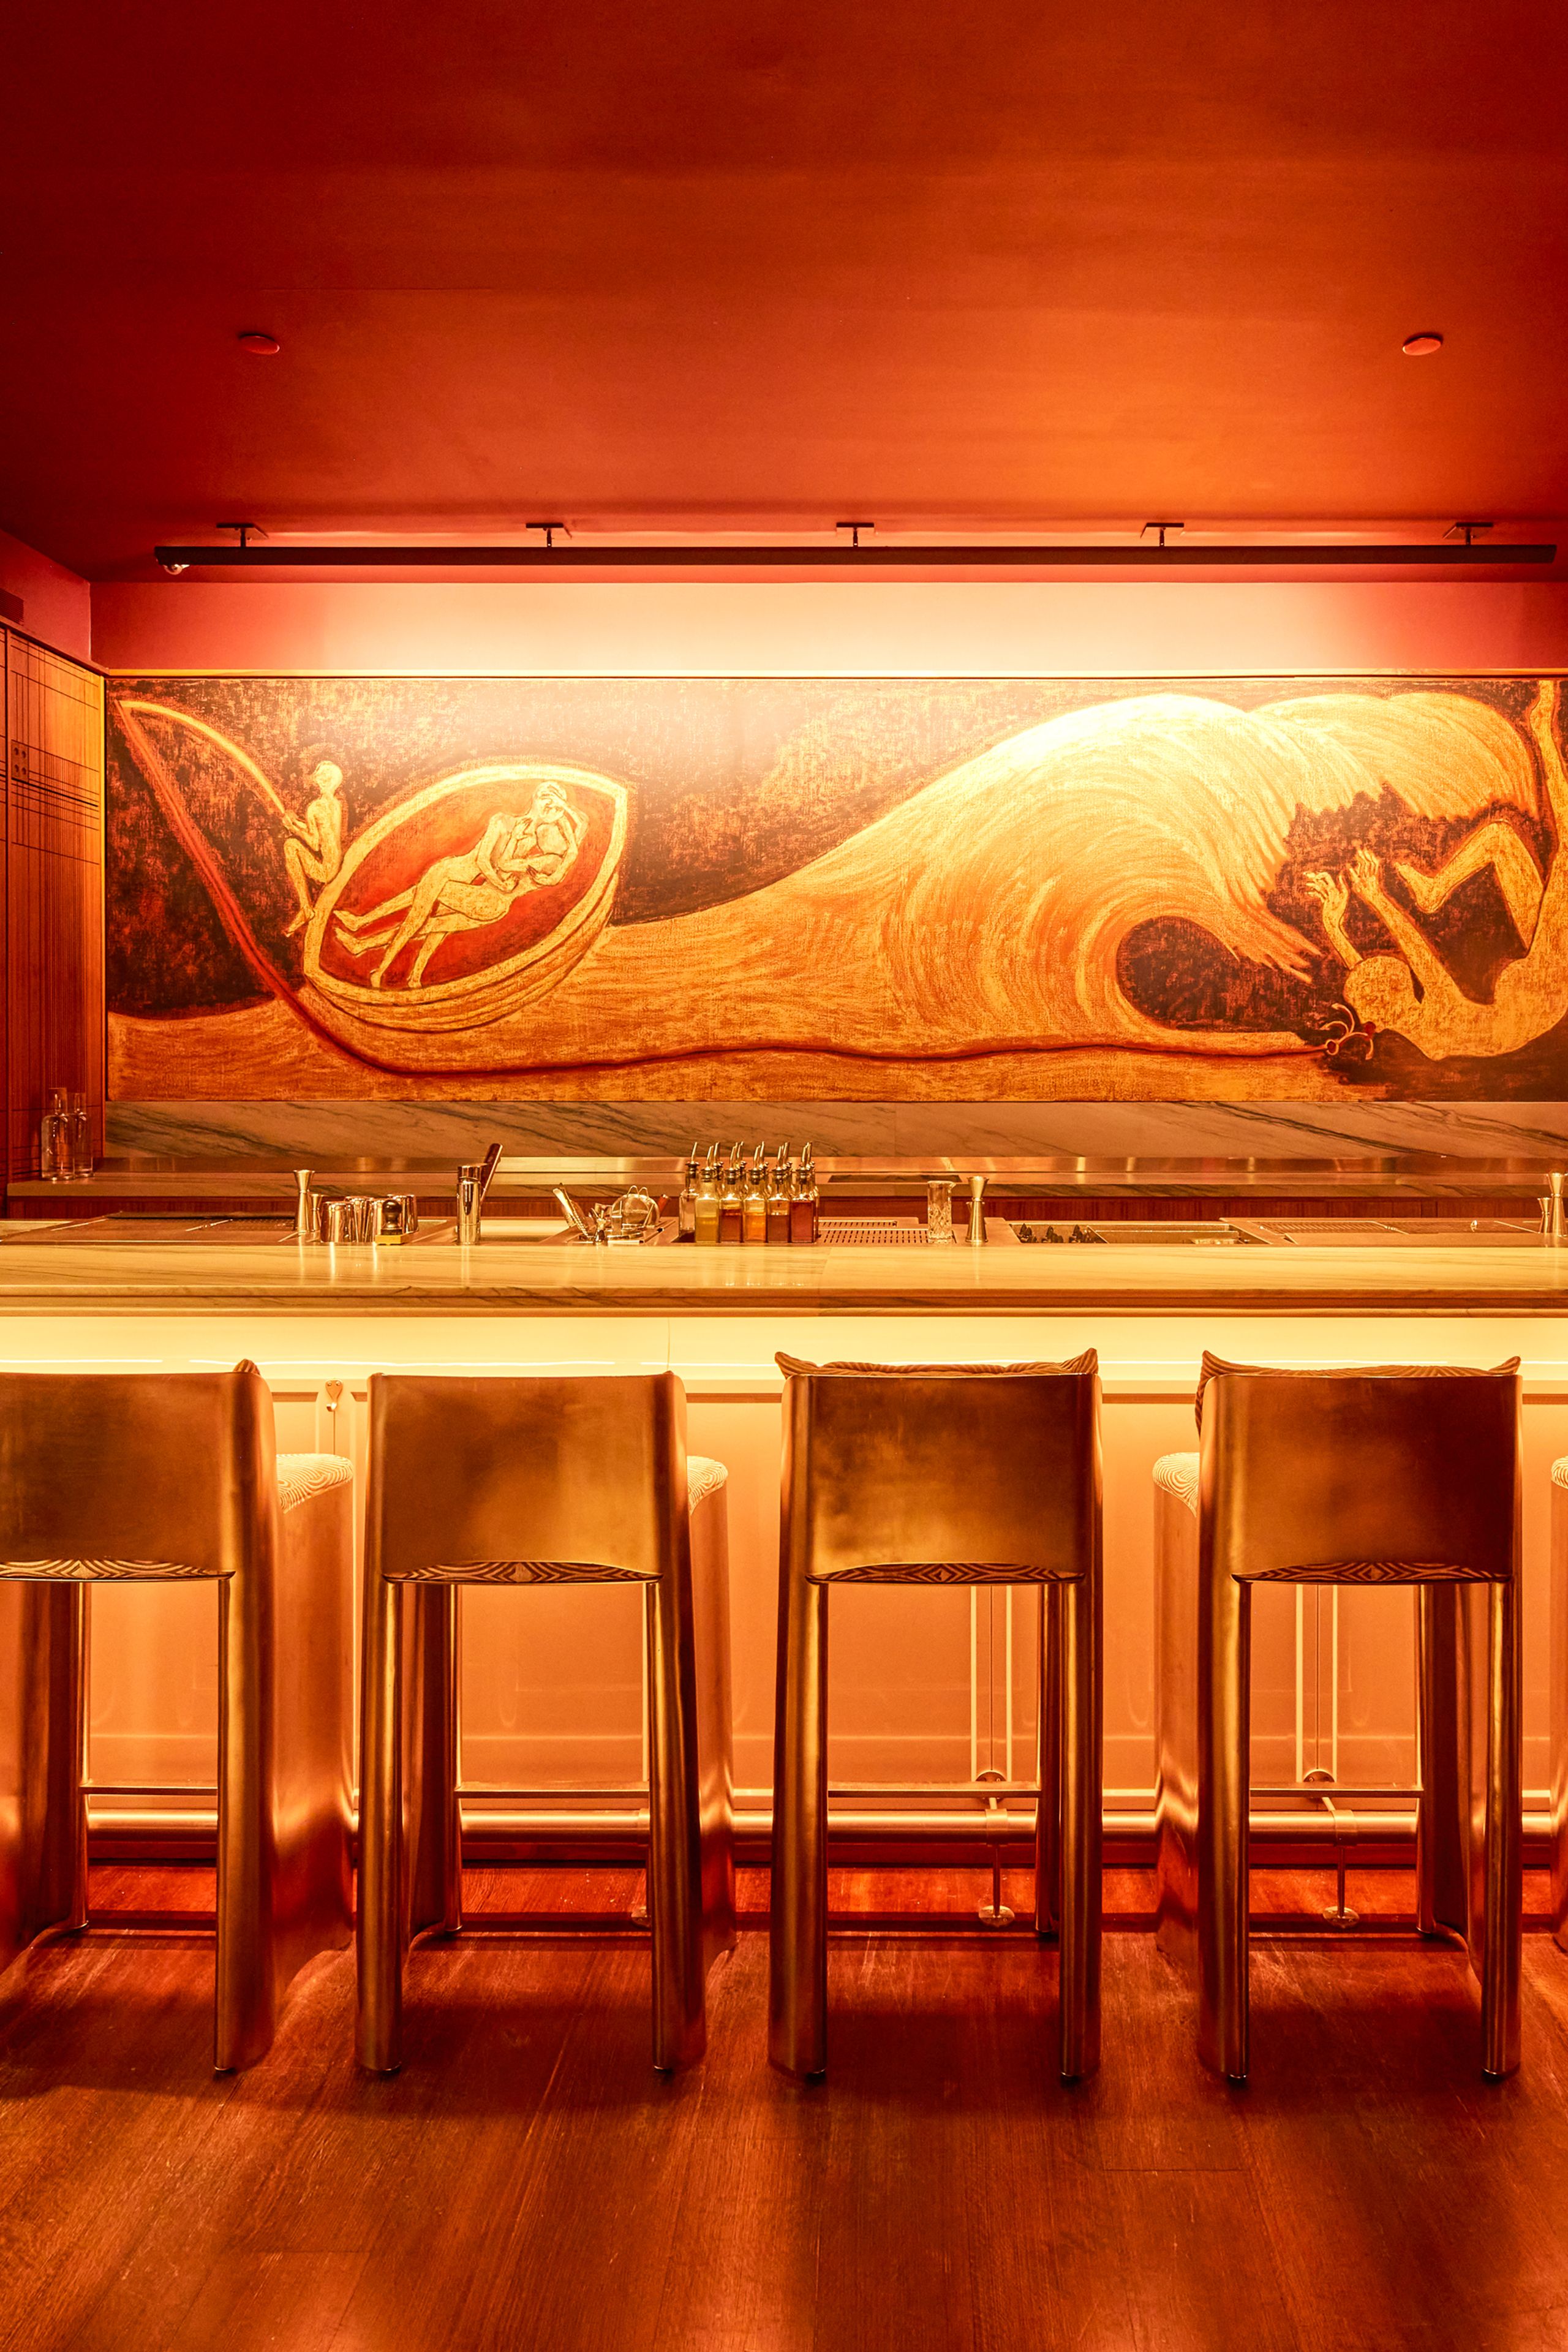
Below Bar Chimera, COTE 550 shifts into a darker, more enclosed setting. The second New York location of COTE continues the restaurant’s combination of Korean barbecue and the American chophouse within a lower-level interior by Rockwell Group. A red-lit dry-aging room and the signature COTE bar anchor the arrival area before the space transitions into the main dining room.


Bar Station
Three versatile Leon stations form the working setup behind the Cellar Bar. Designed around a broad range of service requirements, the stations incorporate extensive cooling and freezing, custom ice wells, and integrated draft.


COTE 550
The move from Bar Chimera to COTE 550 is part of the experience itself. A dark stair takes guests from the open ground floor into a more enclosed lower level, marking a clear shift in atmosphere between the two venues. From there, a sequence of spaces leads through the bar and onward into the main dining room.
Related projects


Ready to build your bar?